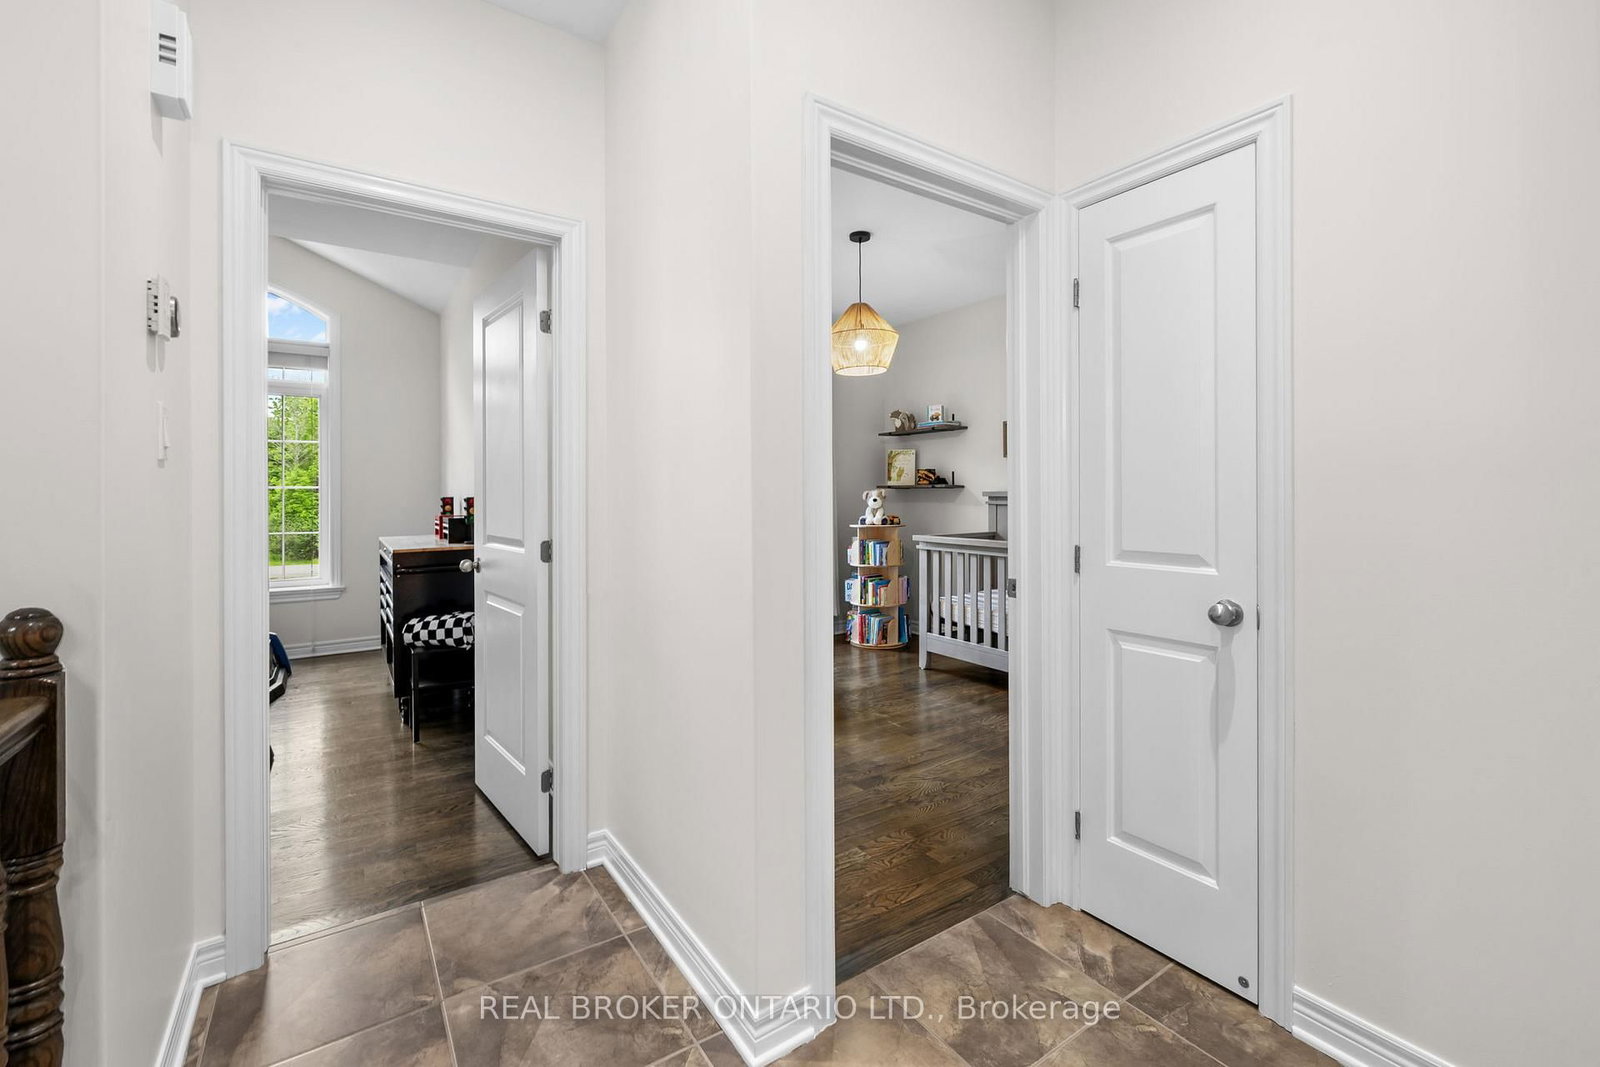
<-- style PDP --> 265 Justin Drive, Carleton Place - Detached for sale for $1,549,900
  • sold
  • leased

265 Justin Drive

Carleton Place, Ontario, K7C 0C4 - Beckwith Twp

$1,549,900$000000

  • Neighbourhood

    Beckwith Twp

  • Major Intersection

    Justin Dr & Lake Park

  • Listed Since: 149 day(s)

  • Last update: 113 day(s) ago

Overview

  • Property Type

    Detached, Bungalow

  • Bedrooms

    4 + 2

  • Bathrooms

    4

  • Basement

    Fin W/O

  • Kitchen

    2

  • Total Parking

    13 (5 Attached Garage)

  • Lot Size

    148x375 (Feet)

  • Taxes

    $5,686.00 (2025)

  • Type

    Freehold

Property Description

Property description for 265 Justin Drive, Carleton Place

The possibilities are endless in this expansive 3 + 2 Bedroom Bungalow with secondary 1 Bedroom 1 Bathroom 3-Car Garage! Live in one of Beckwith's most sought after subdivisions just minutes to Carleton Place with an incredible trail network right in your backyard! This stunning treed 1.3 acre lot boasts yard space for children to run and play, a wooded area with custom trails leading to neighborhood trail network and abounding maple trees for the hobby enthusiast to tap. You are sure to fall in love with the functional layout and thoughtful design of this Bungalow. A large foyer overlooks the vaulted Living Room with floor to ceiling windows, cozy fireplace and site finished hardwood floors. Open concept Kitchen is the entertainer's dream! Granite counters, stainless steel appliances (including gas stove), expansive center island seats 6 and is perfect for entertaining + walk-in pantry. Spacious eating area overlooks the natural greenery of the rear yard and provides access to 47 ft. composite Deck where a glass railing provides stunning views into the wooded rear yard. A finished Lower Level offers a large Family Room with wood fireplace, 2 stunning guest bedrooms each with an electric fireplace and wood panel surround, contemporary colour-drenched 3-piece bathroom with newly installed shower, ample 40 ft. storage room! The incredible secondary 3-car Garage boasts self-contained 1-Bedroom Suite providing income generating possibilities, an amazing in-law suite or work from home space! Open concept, radiant baseboard heat, heat pump, stainless steel appliances, 3-piece Bath w/oversized shower, washer/dryer, on-demand hot water tank, Deck overlooking forest area. Below, the 1,200 sq. ft 3-car Garage boasts one 15 ft. bay to hoist your prized vehicles, radiant in-floor heat, custom cabinetry, drive-thru bay to rear yard. Properties like this don't come up everyday, book your showing now!

Listed by REAL BROKER ONTARIO LTD.

  • MLS #

    X13225020

  • Sq. Ft

    1500-2000

  • Sq. Ft. Source

    MLS

  • Lot Irregularities

    n/a

  • Year Built

    6-15

  • Pool

    None

  • Drive

    Inside Entry

  • Garage

    Attached, 5 spaces

  • Total Parking

    13

  • Family Room

    N

  • Den

    N

  • Exterior

    Stone

  • Fireplace

    Y

  • Roof

    Asphalt Shingle

  • Foundation

    Poured Concrete

  • Elevator

    n/a

  • Water View

    n/a

  • Laundry Level

    Main

  • Heat

    Baseboard

  • A/C

    Central Air

  • Water

    Well

  • Water Supply

    n/a

  • Sewers

    Septic

  • Central Vac

    N

  • Foyer

    5.67 x 2.4 ft Main level

    Tile Floor, Closet

  • Living

    4.79 x 4.57 ft Main level

    Vaulted Ceiling, Fireplace, hardwood floor

  • Kitchen

    4.82 x 4.15 ft Main level

    Granite Counter, Pantry, Centre Island

  • Dining

    3.84 x 3.23 ft Main level

    Tile Floor, Large Window, W/O To Deck

  • Laundry

    2.53 x 2.01 ft Main level

    Access To Garage, Closet, Laundry Sink

  • Office

    3.32 x 3.32 ft Main level

    Coffered Ceiling, Large Window, hardwood floor

  • Primary

    5.18 x 4.18 ft Main level

    B/I Closet, W/I Closet, hardwood floor

  • Bathroom

    3.05 x 2.99 ft Main level

    5 Pc Ensuite, Granite Counter, Double Sink

  • 2nd Br

    3.35 x 3.35 ft Main level

    Large Window, Vaulted Ceiling, W/I Closet

  • 3rd Br

    3.35 x 3.29 ft Main level

    Closet, Large Window, hardwood floor

  • Bathroom

    3.35 x 1.58 ft Main level

    Tile Floor, Granite Counter

  • 4th Br

    3.96 x 2.74 ft Bsmt level

  • 5th Br

    4.15 x 2.93 ft Bsmt level

  • Bathroom

    2.75 x 1.52 ft Bsmt level

  • Family

    8.53 x 7.62 ft Bsmt level

    Walk-Out, Fireplace, Large Window

Thinking of Selling?

Find Out Your Home’s Value in Today’s Market!

No Email or Signup is required to view your home estimate.

estimate your home value

Contact Manoj Kukreja

Sales Representative,
Century 21 People’s Choice Realty Inc.,
Brokerage
(647) 576 - 2100

Manoj profile avatar

Property History

Property history for 265 Justin Drive, Carleton Place

This property has been sold 1 time before. Create your free account to explore sold prices, detailed property history, and more insider data.

Sign In / Register

Estimated price

Date
Price
Change
2026-06-01
$1,455,524
1.17%

Inventory Graph

10 9 8 7 6 5 4 3 2 1 0 4 Months of inventory SELLER'S Market BALANCED Market BUYER'S Market

Mortgage Calculator

This data is for informational purposes only.

Mortgage Payment per month

Principal Amount

Interest

Total Payable

Amortization

Amortization

Closing Cost Calculator

This data is for informational purposes only.

Closing Cost Total for this property

Total Cash flow for purchasing this property

Down Payment(%)*
Additional information

Provincial Land Transfer Tax

Ontario Land Transfer Tax Rebate

Toronto Land Transfer Tax

Toronto Land Transfer Tax Rebate

PST on CMHC Insurance Premium

Lawyer Fees

$2,825

Government Registration Fee's

$164

Title Insurance

Closing Cost Total

Total Cash flow for purchasing this property

Provincial Land Transfer Tax

Ontario Land Transfer Tax Rebate

Toronto Land Transfer Tax

Toronto Land Transfer Tax Rebate

PST on CMHC Insurance Premium

Lawyer Fees

$2,825

Government Registarion Fee's

$164

Title Insurance

Down Payment(%)*

* A down payment of less than 20% is permitted only for first-time home buyers purchasing their principal residence. The minimum down payment required is 5% for the portion of the purchase price up to $500,000, and 10% for the portion between $500,000 and $1,500,000. For properties priced over $1,500,000, a minimum down payment of 20% is required.

Thinking of Selling?

Find Out Your Home’s Value in Today’s Market!

No Email or Signup is required to view your home estimate.

estimate your home value

Contact Manoj Kukreja

Sales Representative, Century 21 People’s Choice Realty Inc., Brokerage
(647) 576 - 2100

Manoj profile avatar

Recent Sold Listings in Beckwith Twp, Carleton Place

Popular Cities